A Space for Every Gathering.
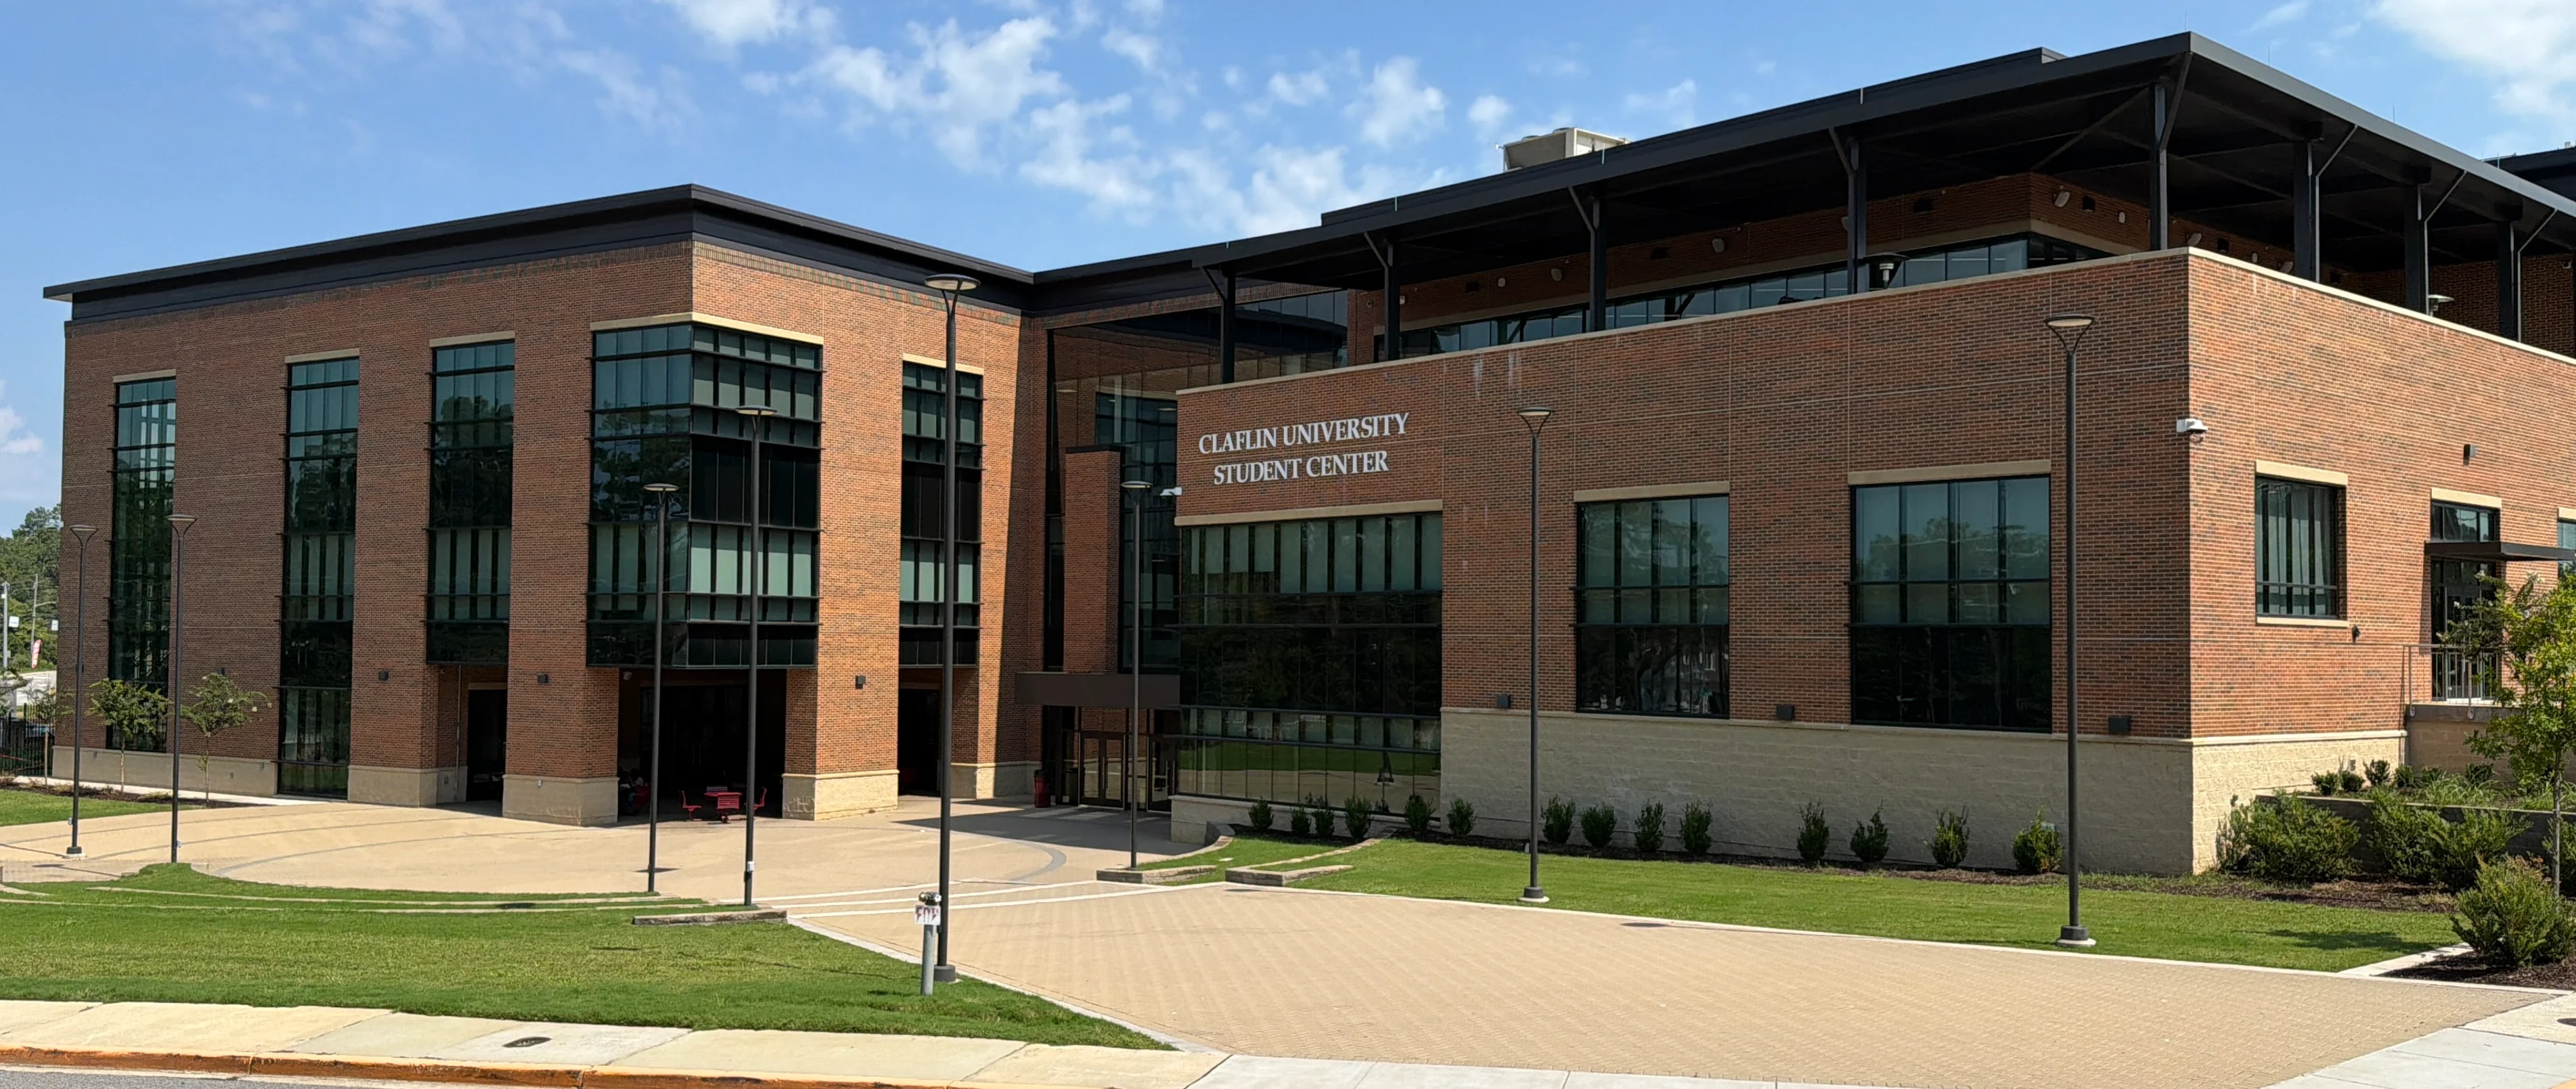
Powered by Students. Meet, present, perform, celebrate, and build community in flexible spaces across three floors of the Claflin University Student Center.
Choose the Setting Your Event Needs.
Opened in March 2024, the 80,000-square-foot Student Center sits at 1810 Magnolia Street. It includes a 14-station Esports Lab, a 172-seat theater, three conference rooms, a divisible ballroom for gatherings of up to 800, and a third-floor lounge with outdoor terrace access.
Presentation technology varies by room and includes HDMI, AirPlay, room computers, sound, Zoom connections, projectors, screens, microphones, and touch-panel controls.
Room guide
Find the Space That Fits.
Discover student-centered spaces, then compare room sizes, seating capacities, presentation technology, and event features across all three floors.
Student Engagement
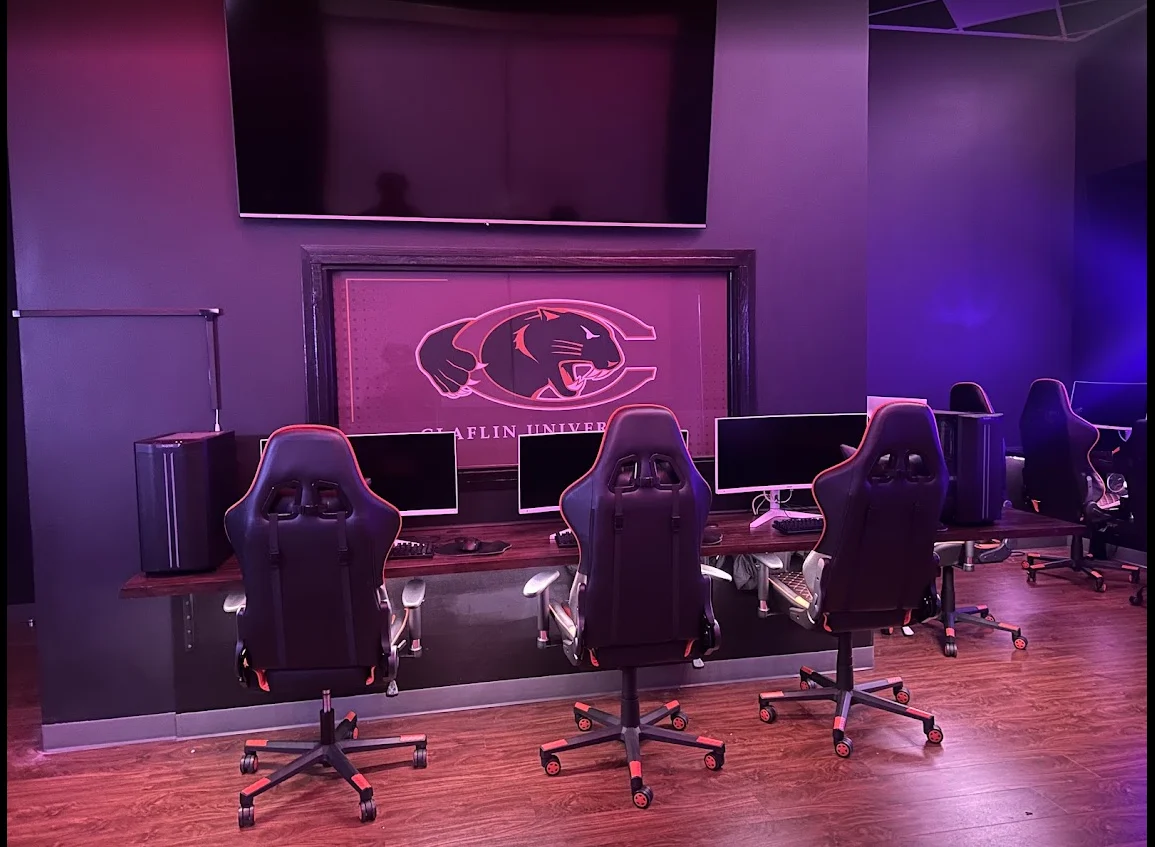
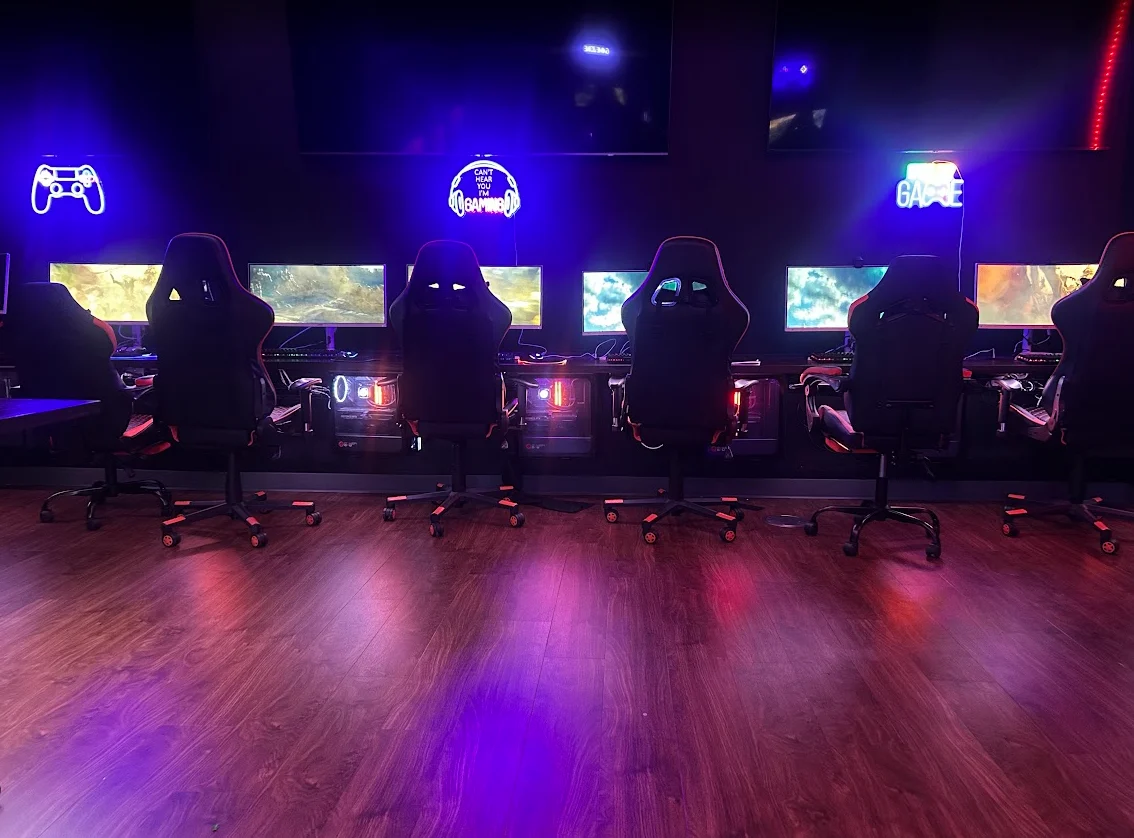
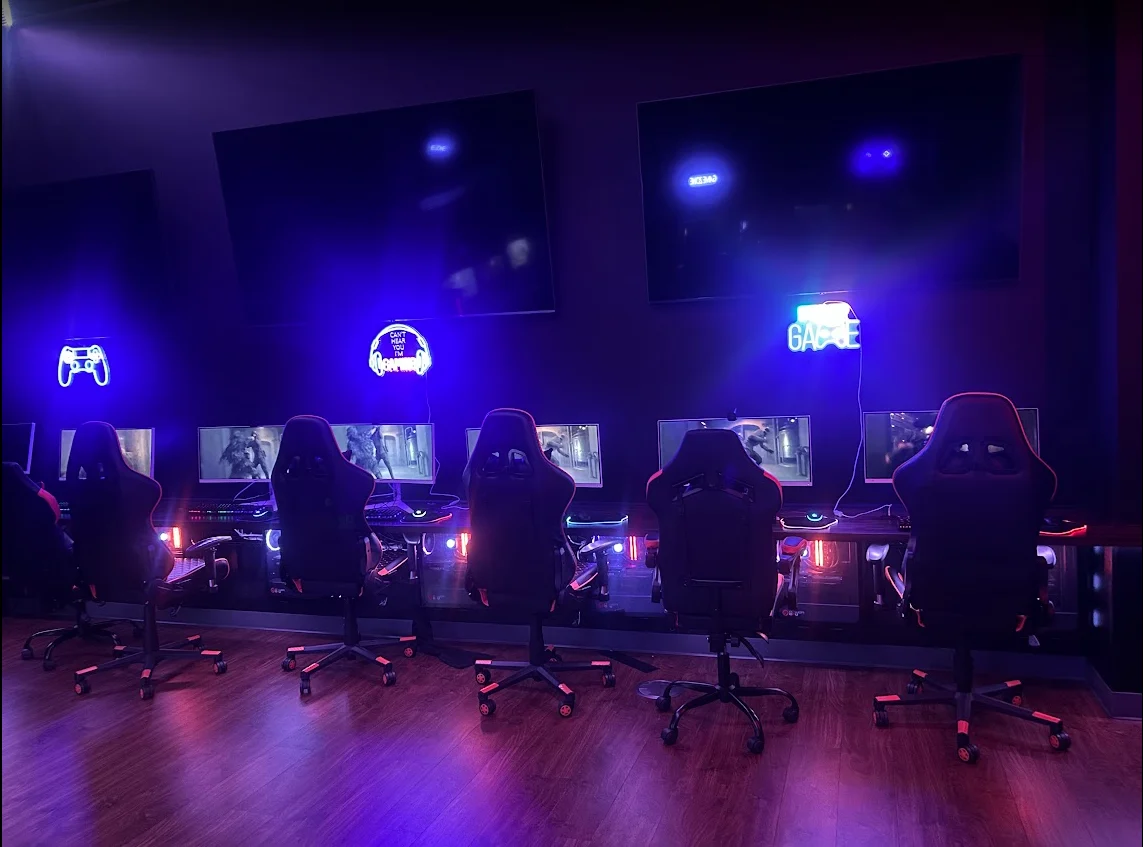
Esports Lab
This state-of-the-art gaming experience has 14 stations ready for gameplay, streaming, and more.
Students can enjoy free gameplay every day of the week.
Hours of Operation
- Monday–Friday
- 4:00 p.m.–10:00 p.m.
- Saturday–Sunday
- 9:00 a.m.–11:00 p.m.
1st floor
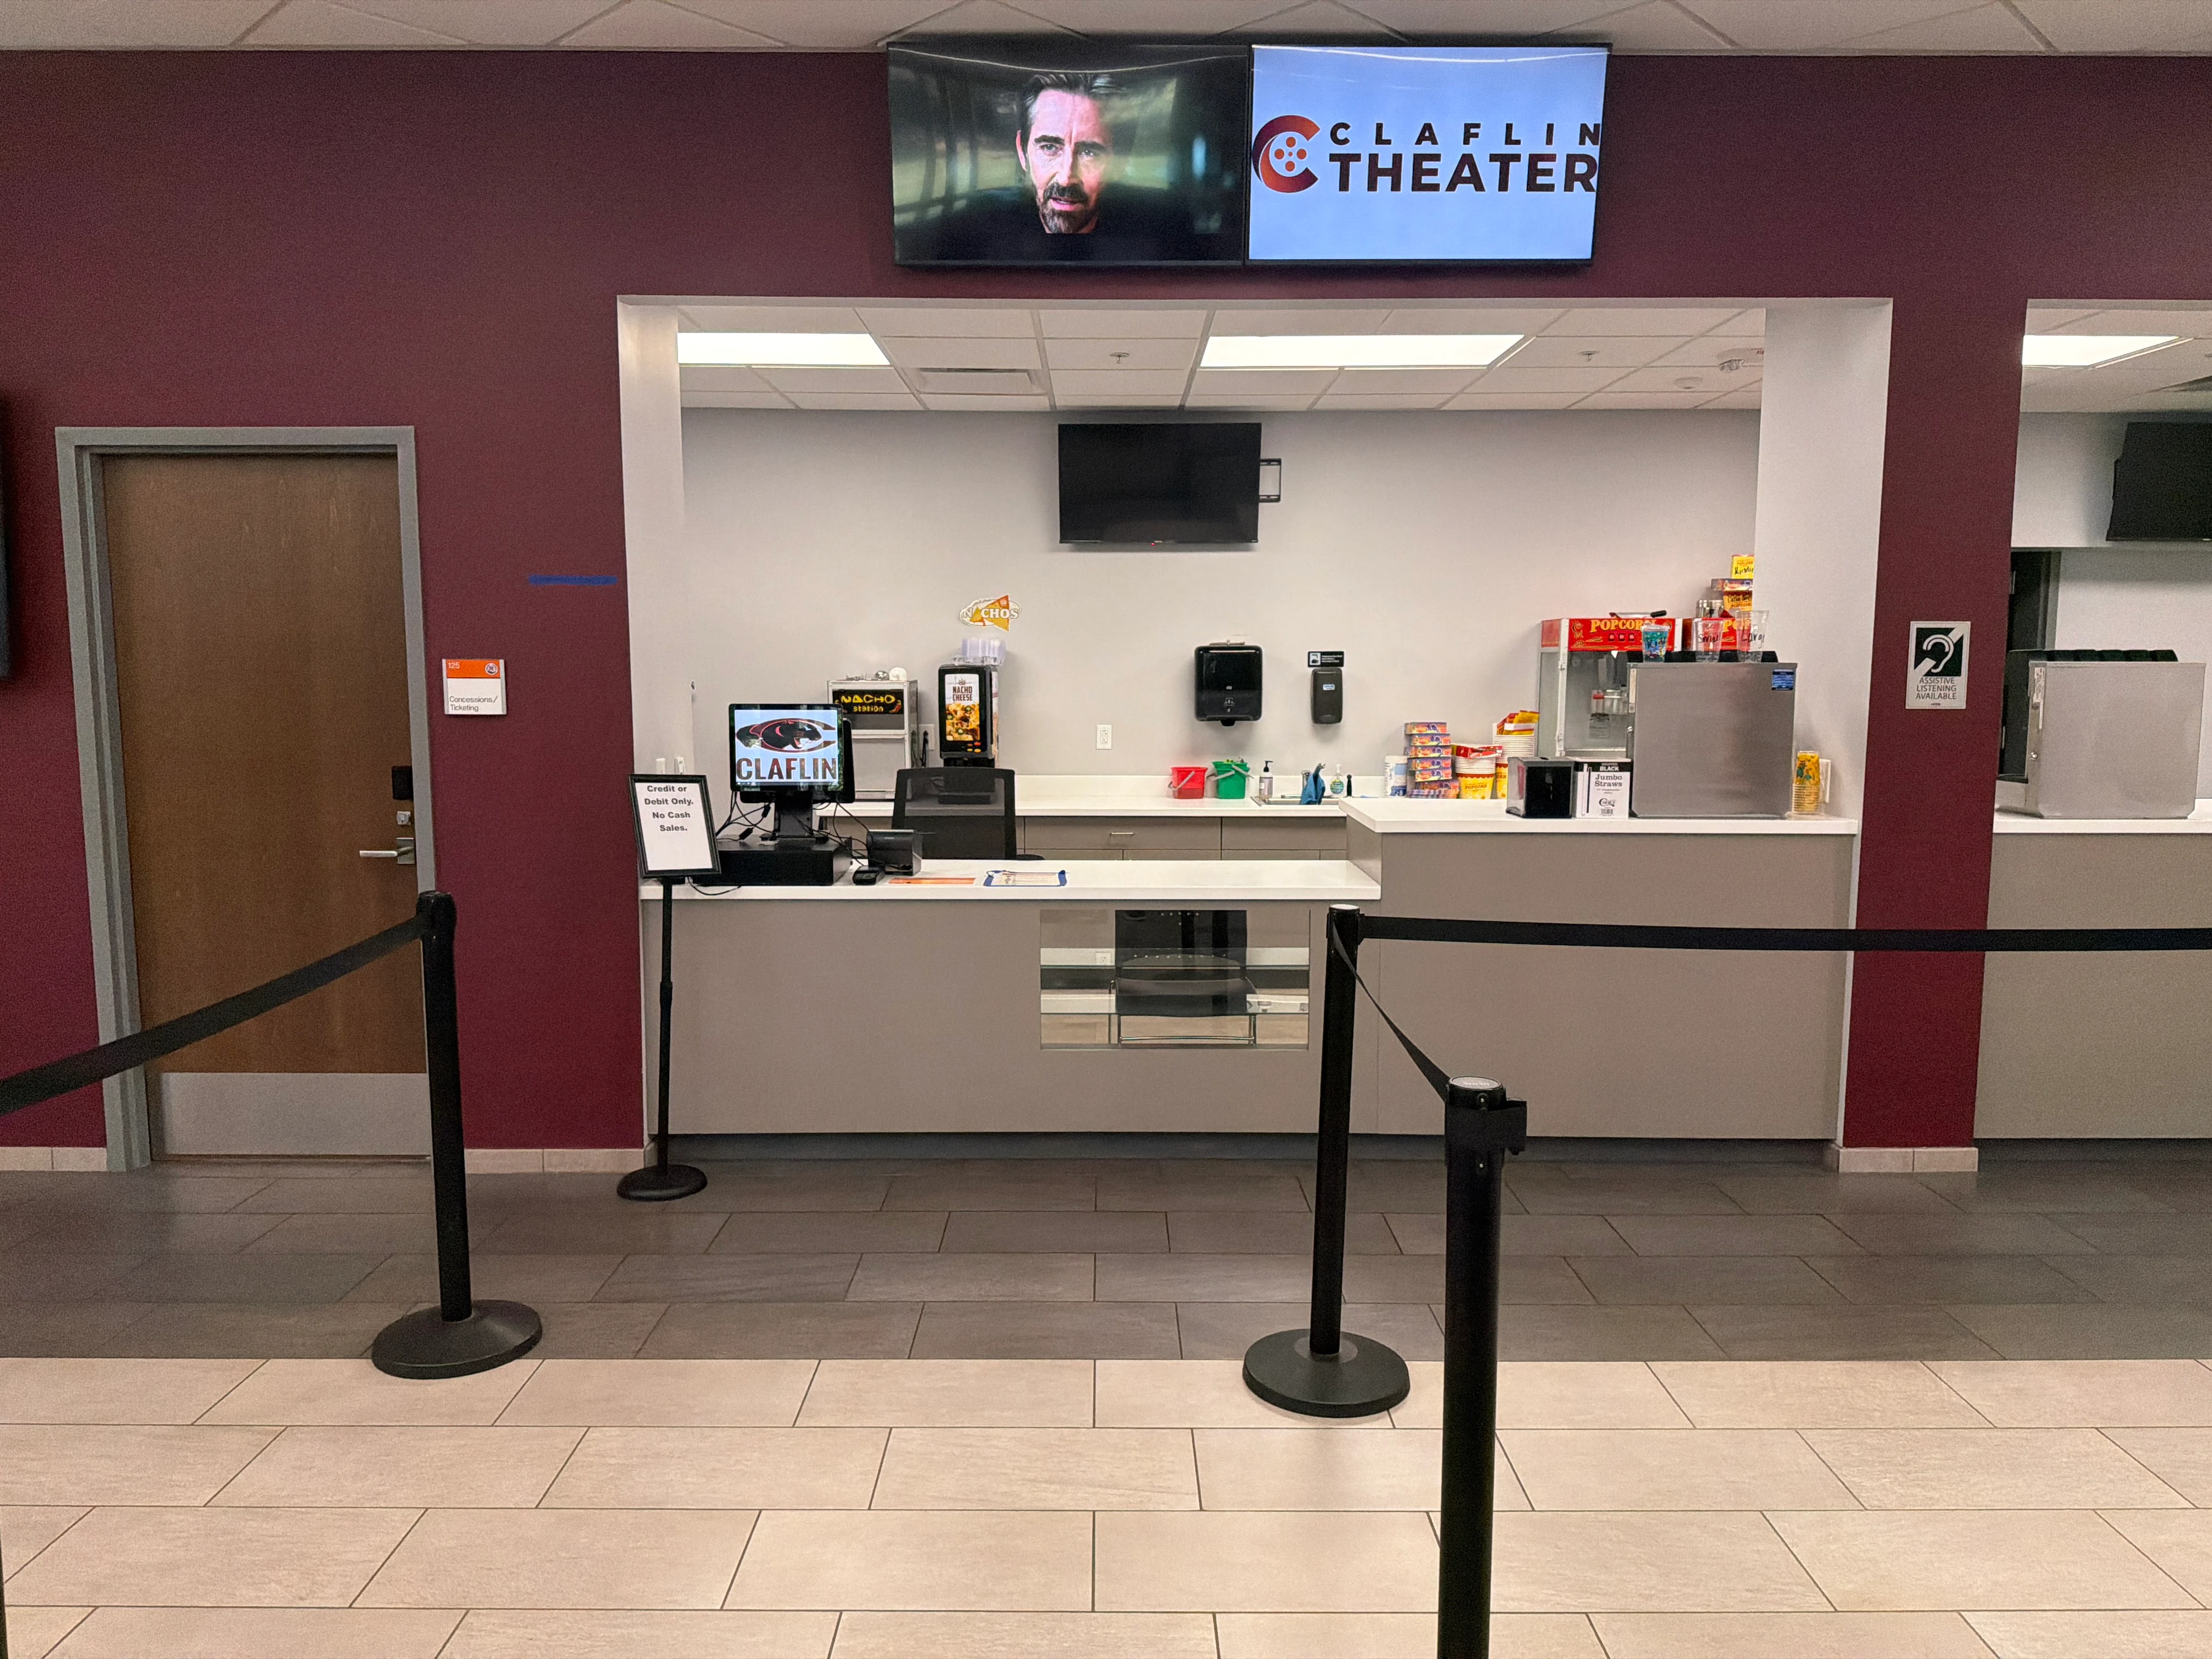
Food Court and Movie Theater

Venue
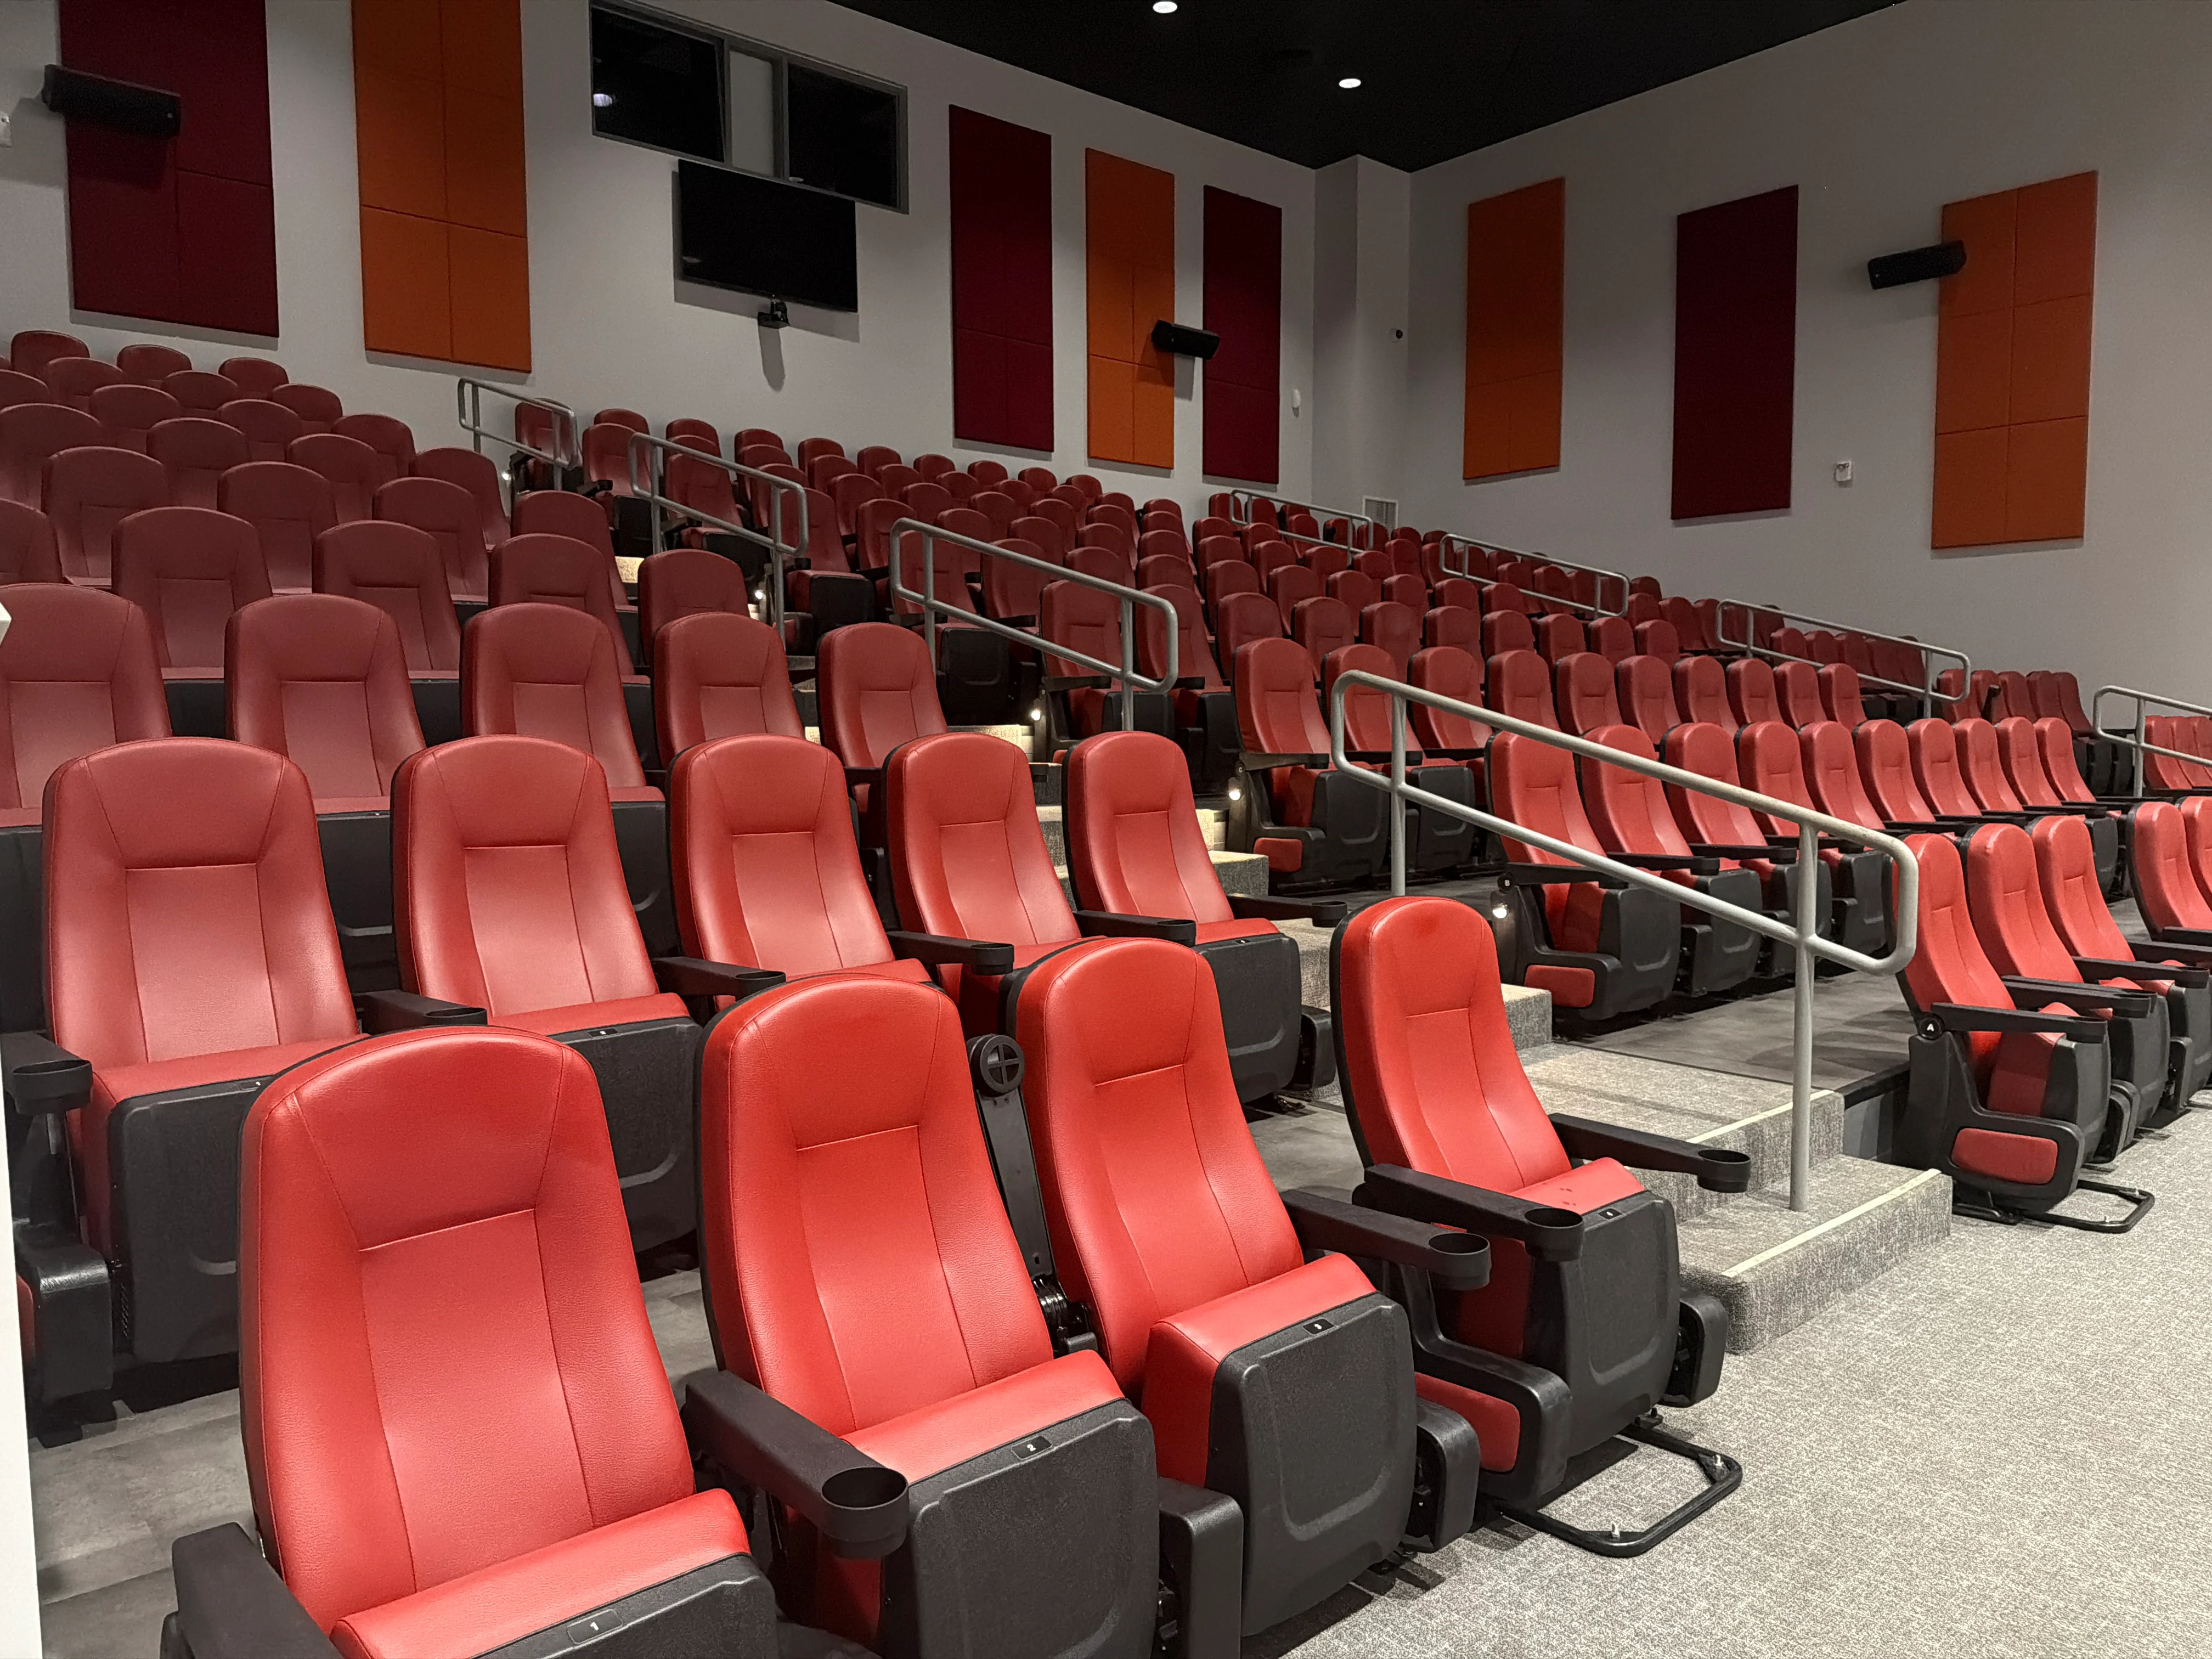
Nissan of Orangeburg Movie Theater
Capacity
172 seats- ADA seating space on the first row
- Presentation and streaming screen
- Built-in sound system and four microphones
- Lectern with HDMI and USB-C connectivity
- Touch-panel controls and AirPlay
- Concession stand available for movies and arranged events
Internal guests · Use single sign-on
Reserve This SpaceExternal guests
2nd floor
Conference and Office Spaces
Venue
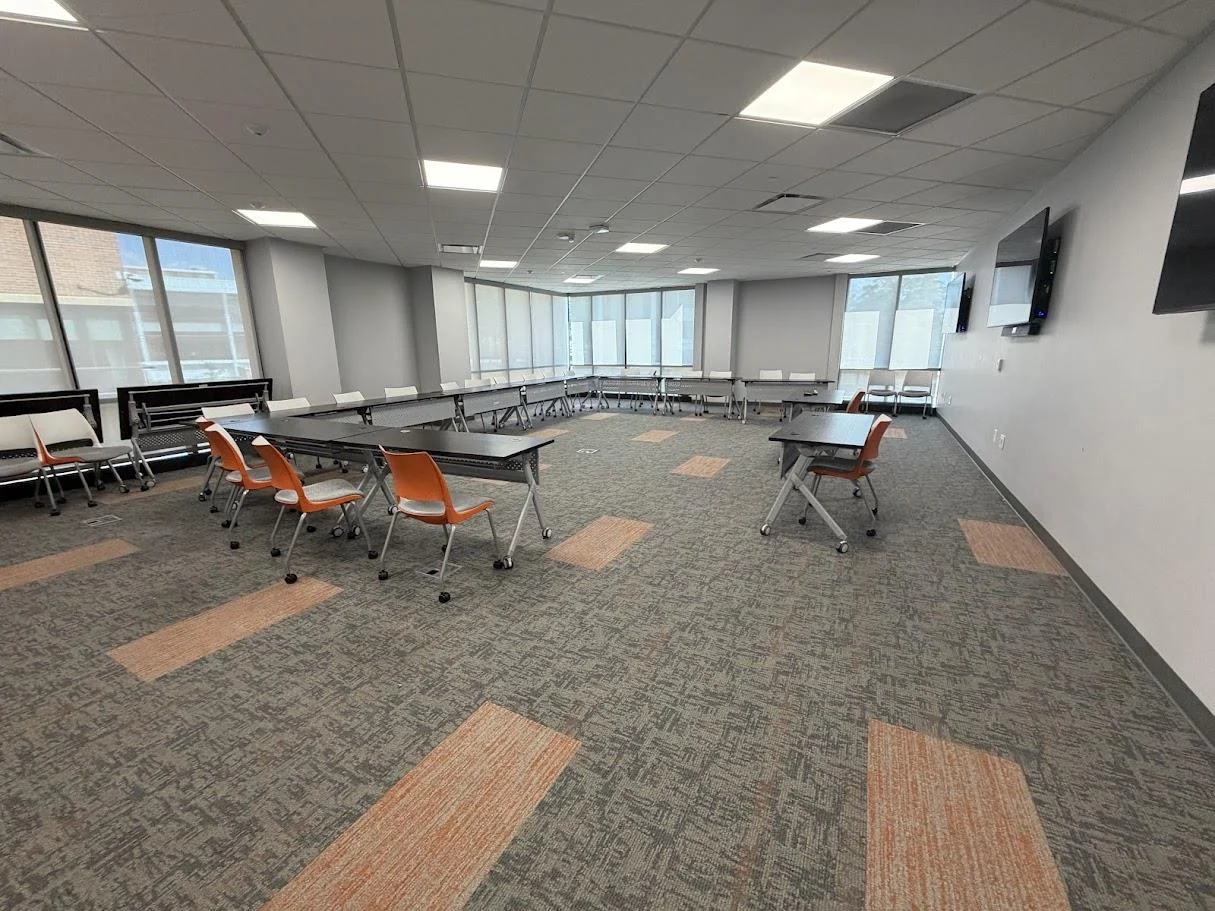
Conference Room A
Capacity
Up to 75- Flexible standing, classroom, or boardroom setup
- Up to 15 tables
- Three synchronized screens
- HDMI, AirPlay, room PC, sound, and Zoom
- Catering and supply island
Internal guests · Use single sign-on
Reserve This SpaceExternal guests
Venue
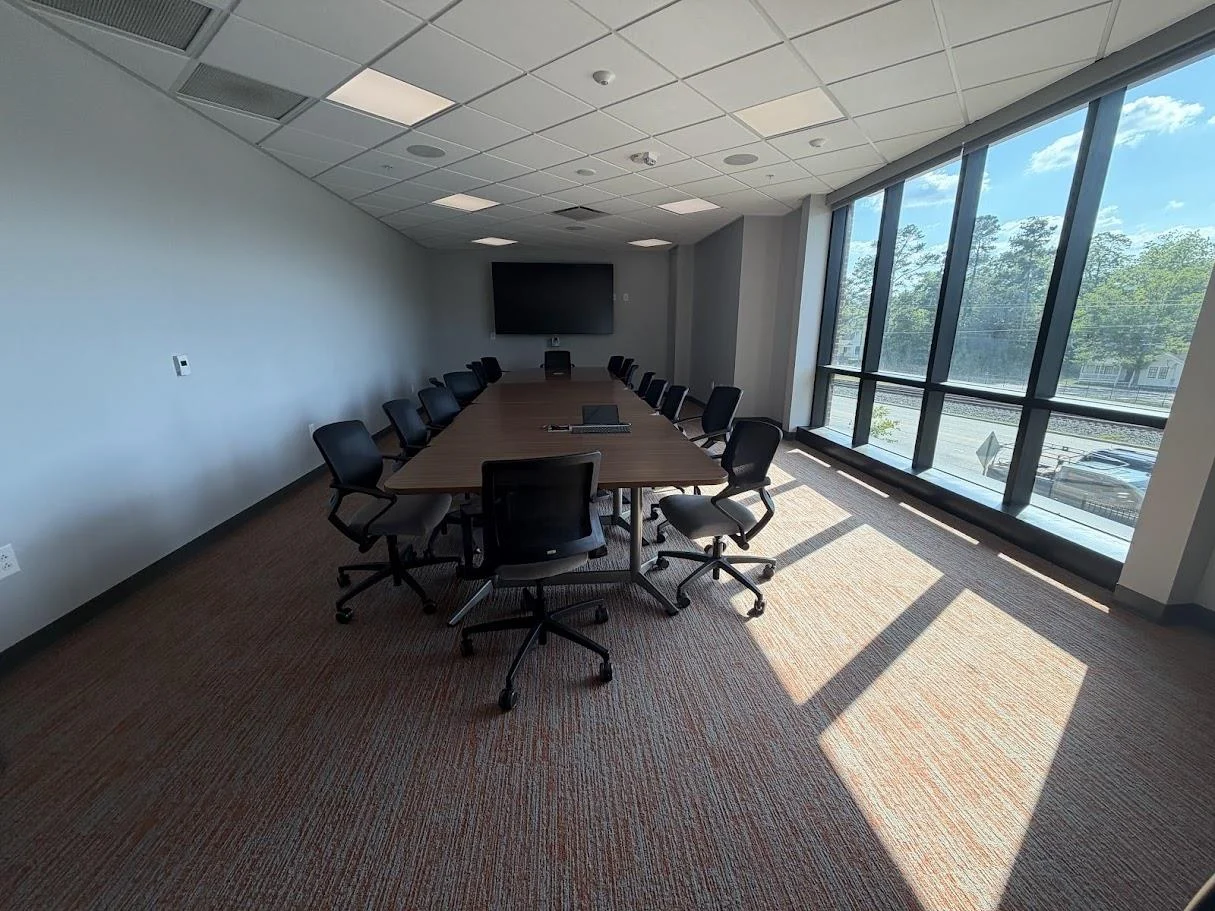
Conference Room B
Capacity
Up to 30- Boardroom-style setup
- HDMI, AirPlay, room PC, sound, and Zoom
- Touch-panel controls
- In-room catering capability
Internal guests · Use single sign-on
Reserve This SpaceExternal guests
Venue
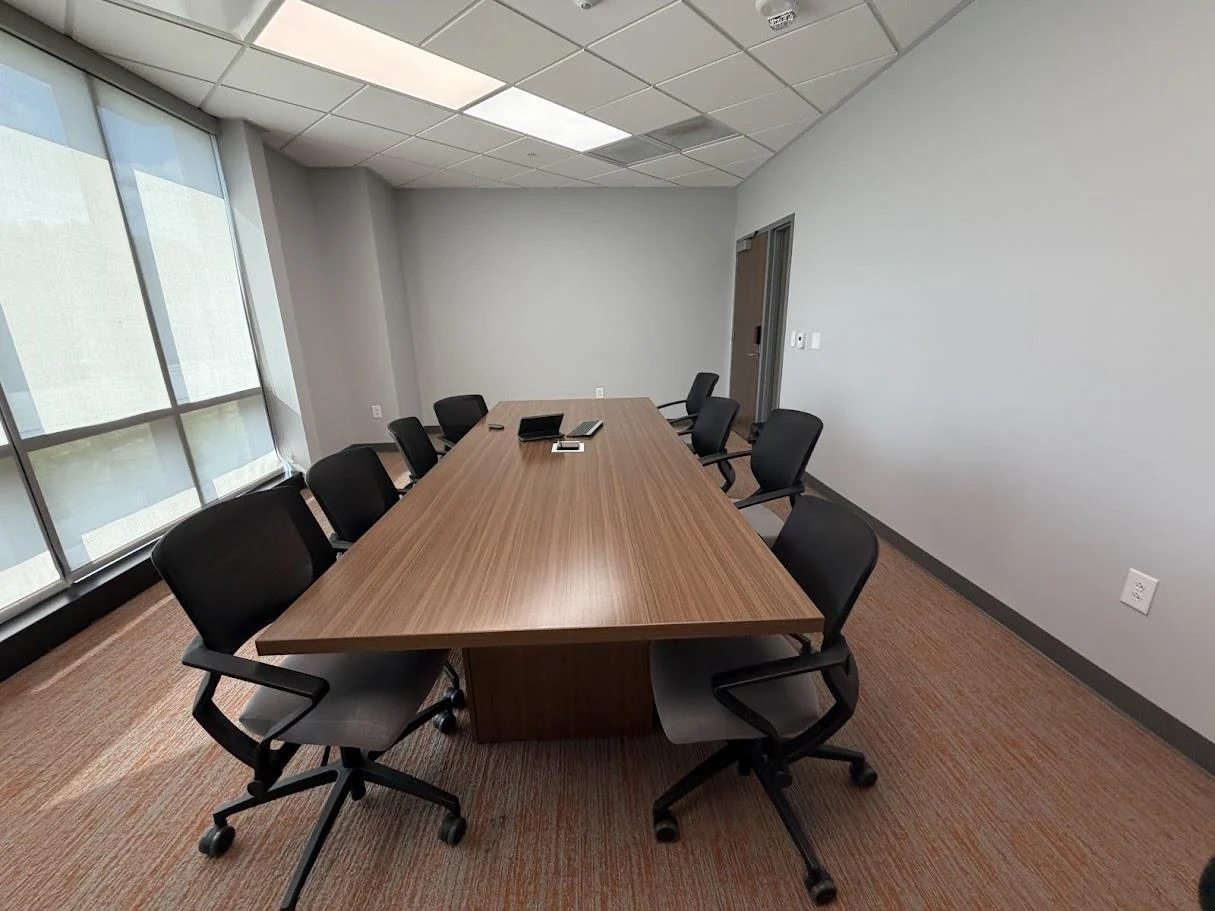
Conference Room C
Capacity
Up to 10- Small boardroom-style setup
- HDMI, AirPlay, room PC, sound, and Zoom
- Touch-panel controls
- In-room catering capability
Internal guests · Use single sign-on
Reserve This SpaceExternal guests
3rd floor
Ballrooms, Lounge, Terrace, and Gathering Spaces
Venue
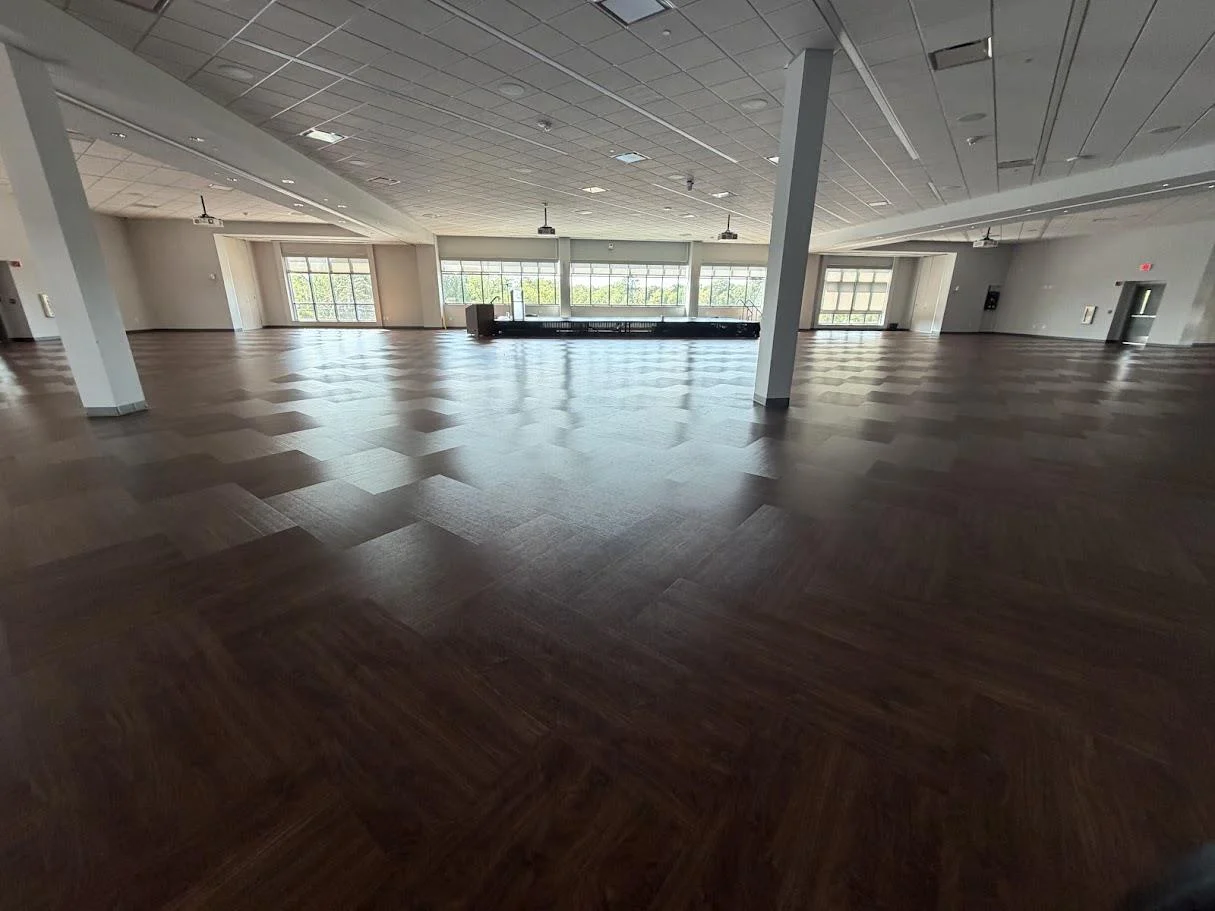
Entire Ballroom
Capacity
800 theater · 550 banquet- Open floor plan with retractable walls
- Six synchronized projectors and screens
- HDMI, AirPlay, sound, and Zoom
- Fixed center stage and lectern
- Nearby catering kitchen
- Additional sound equipment connection
Internal guests · Use single sign-on
Reserve This SpaceExternal guests
Venue
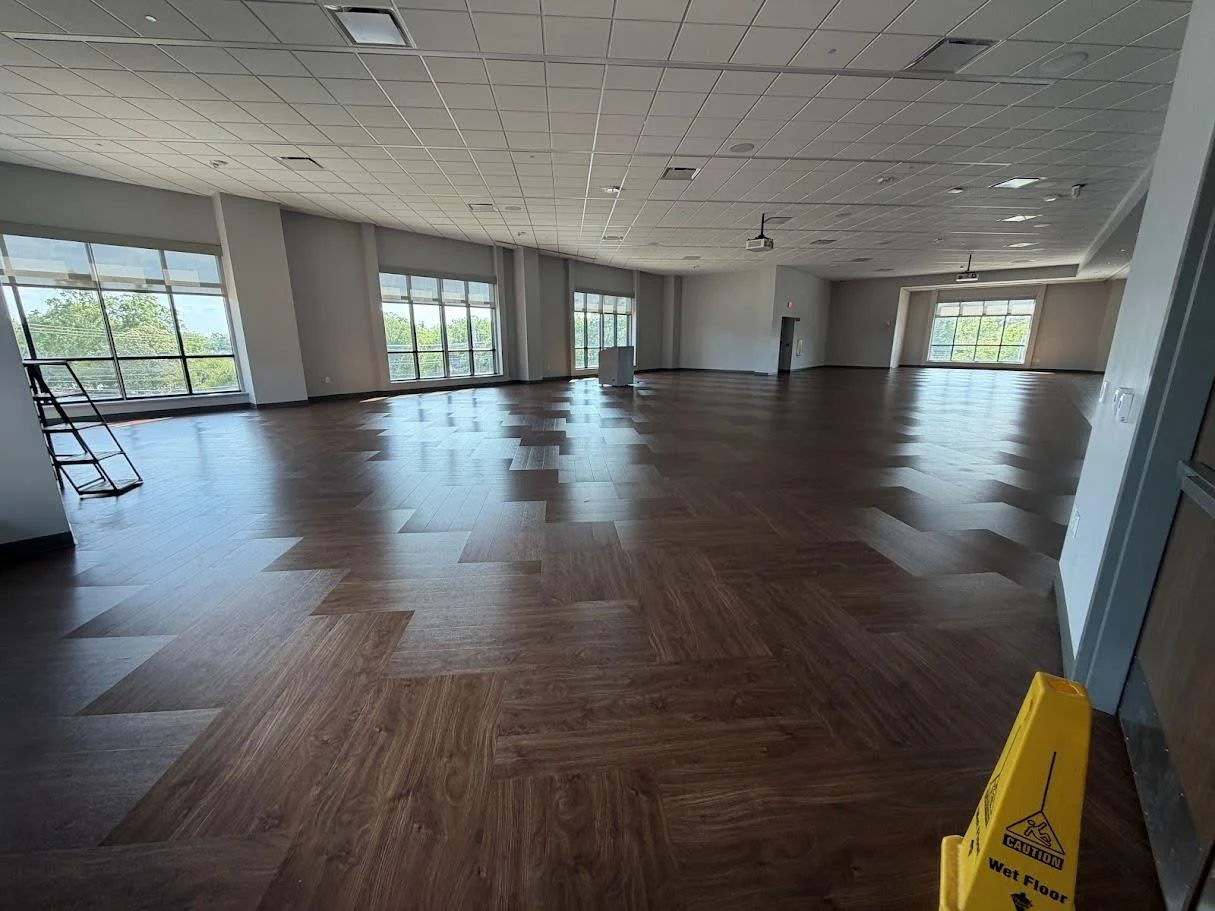
Ballroom A
Capacity
250 theater · 150 banquet- Flexible open floor plan
- Two synchronized projectors and screens
- HDMI, AirPlay, sound, and Zoom
- Nearby catering kitchen
Internal guests · Use single sign-on
Reserve This SpaceExternal guests
Venue
Ballroom B
Capacity
350 theater · 200 banquet- Largest individual ballroom section
- Two synchronized projectors and screens
- HDMI, AirPlay, sound, and Zoom
- Fixed stage and nearby catering kitchen
Internal guests · Use single sign-on
Reserve This SpaceExternal guests
Venue
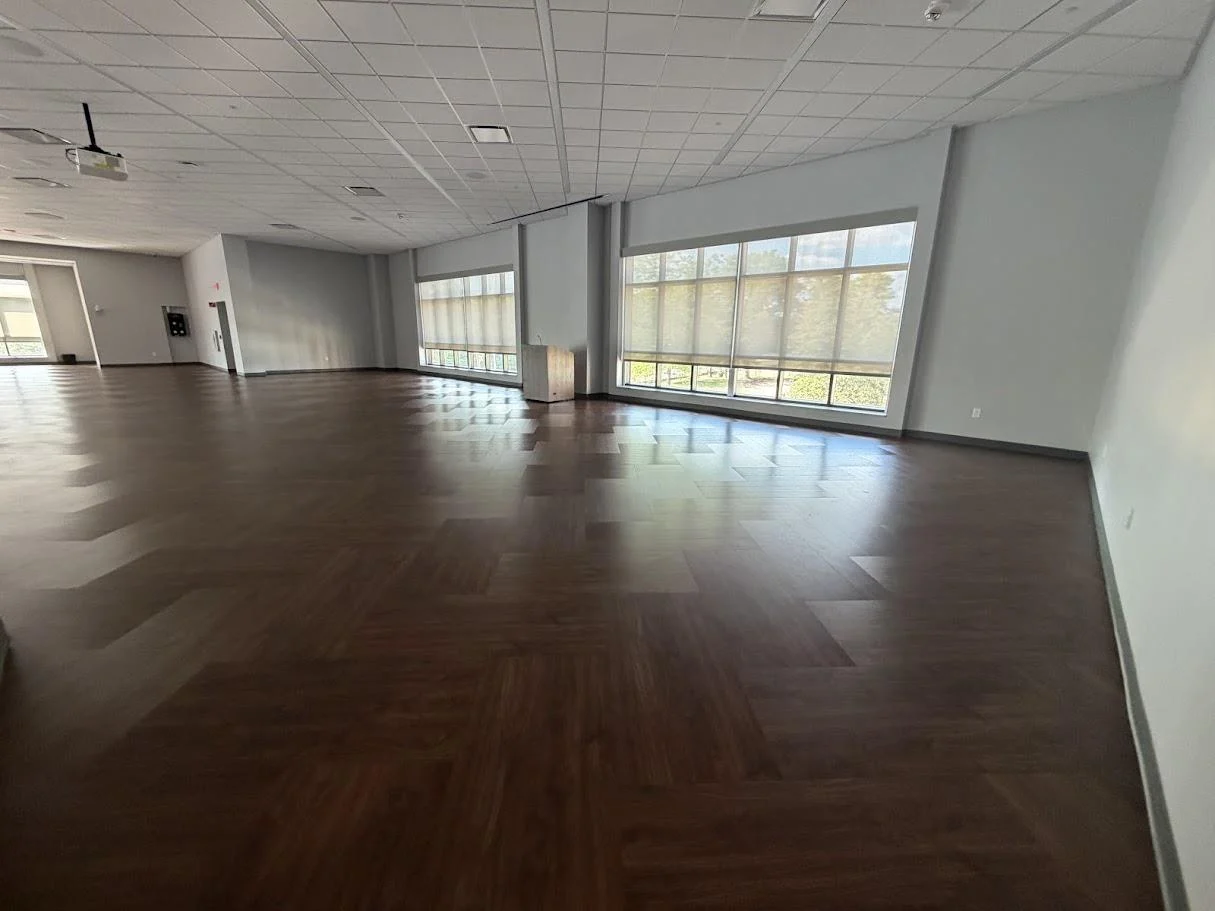
Ballroom C
Capacity
250 theater · 150 banquet- Flexible open floor plan
- Two synchronized projectors and screens
- HDMI, AirPlay, sound, and Zoom
- Nearby catering kitchen
Internal guests · Use single sign-on
Reserve This SpaceExternal guests
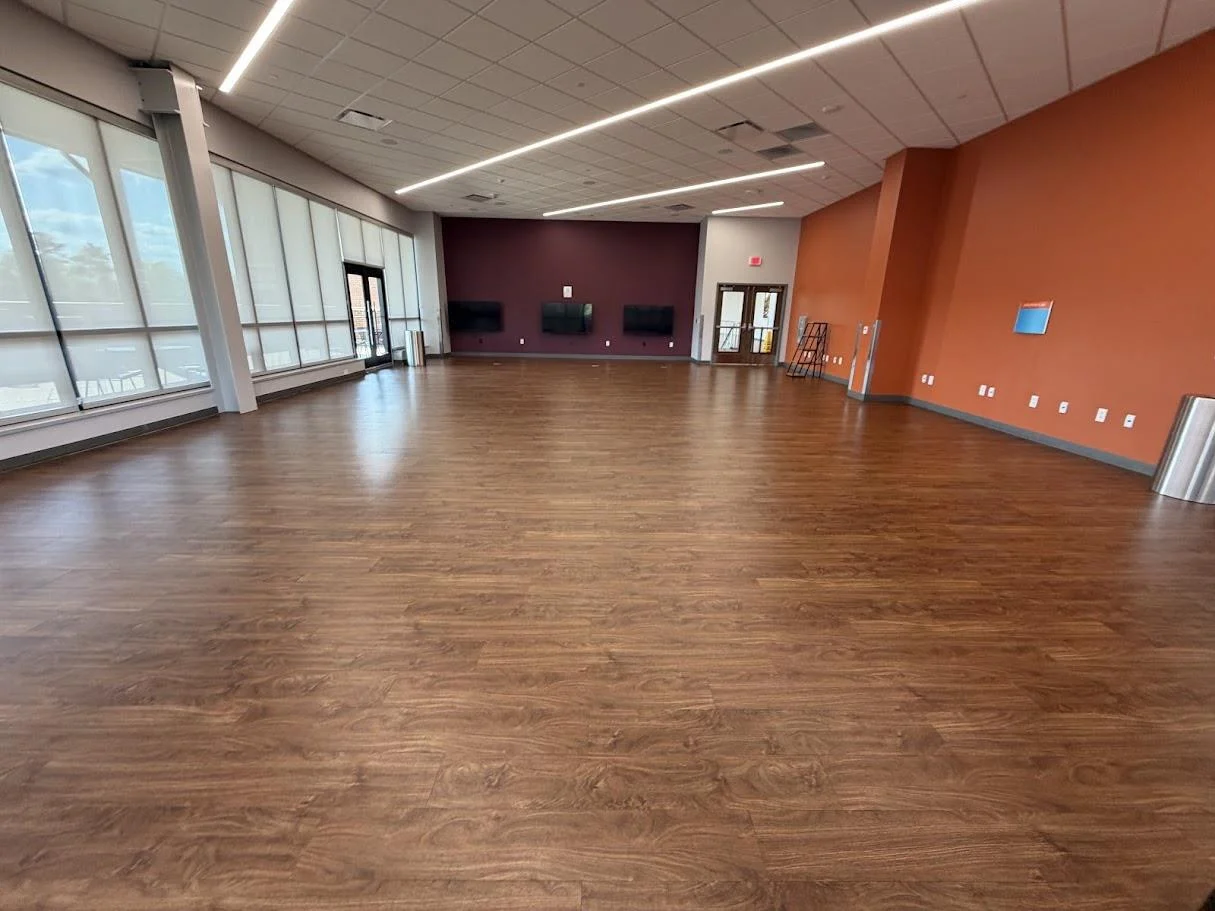
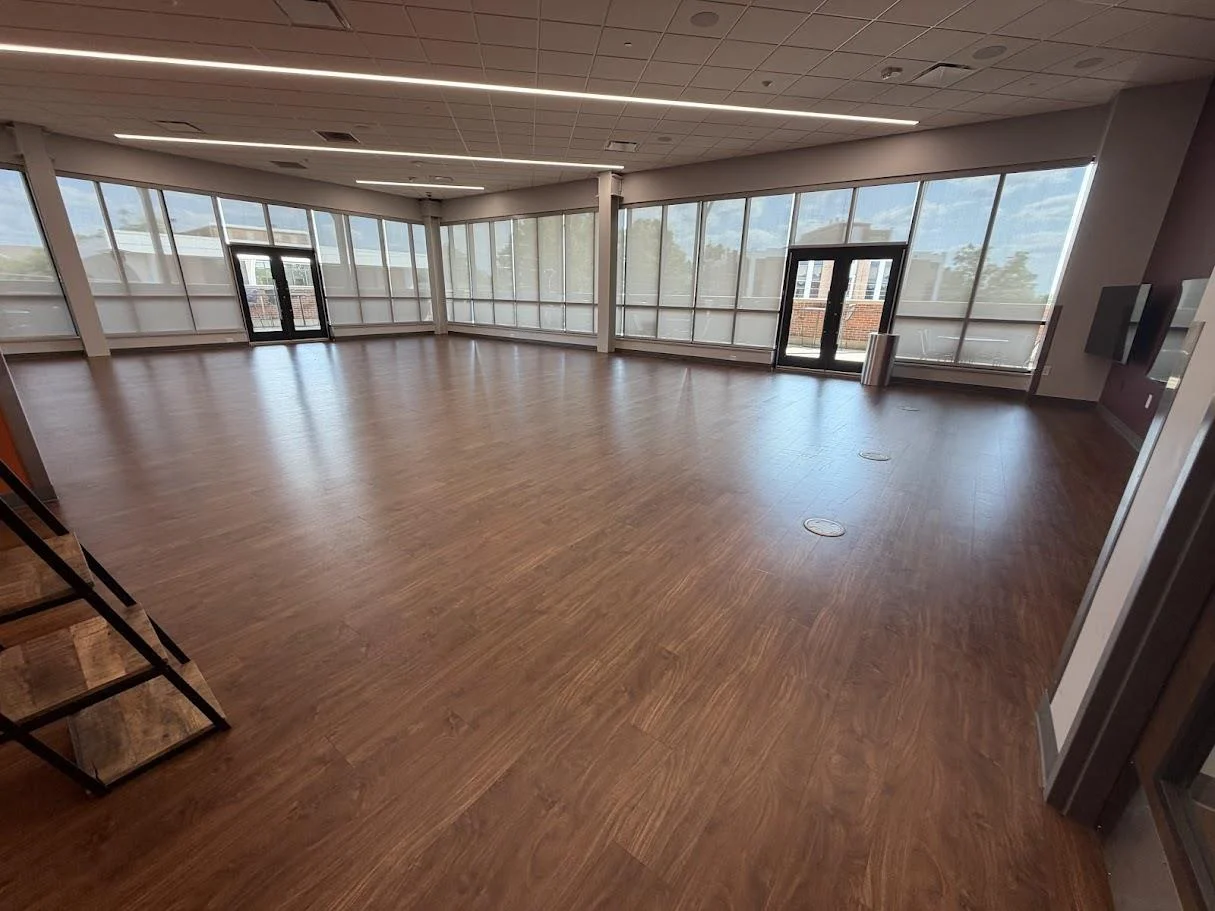
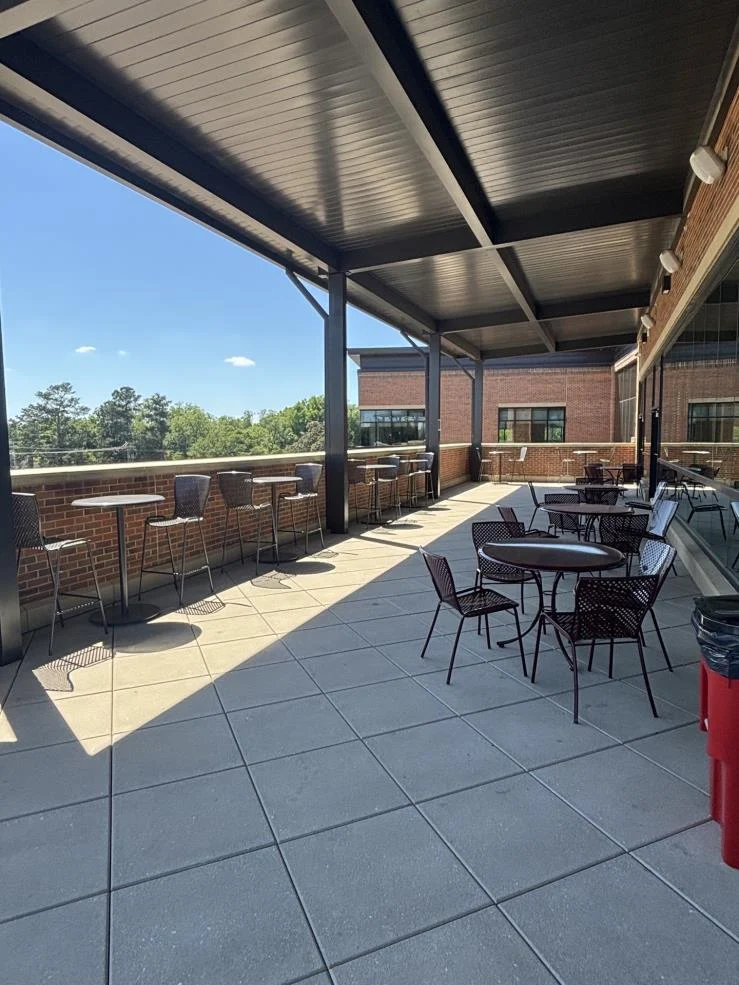
Venue
Lounge & Terrace
Capacity
Lounge up to 120 · Terrace up to 90- Flexible lounge with three independent gaming TVs
- Portable projector and screen
- Banquet seating capability
- Outdoor terrace access
- Nearby catering kitchen
Internal guests · Use single sign-on
Reserve This SpaceExternal guests
Meet the Student Center team
Meet the Team Behind the Student Center.
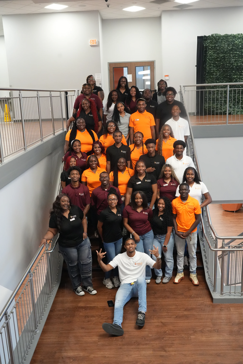
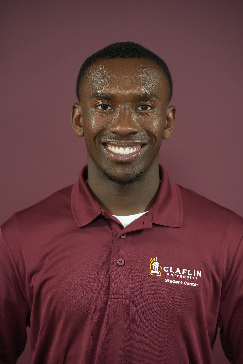
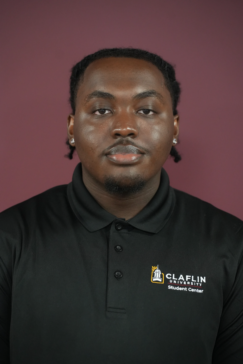
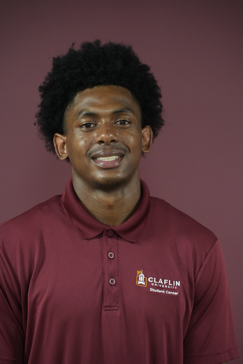
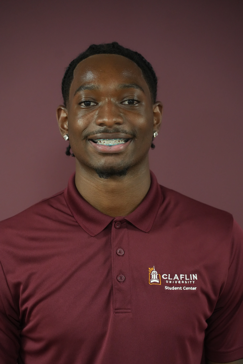
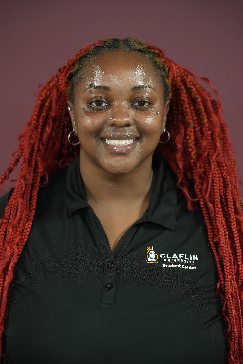
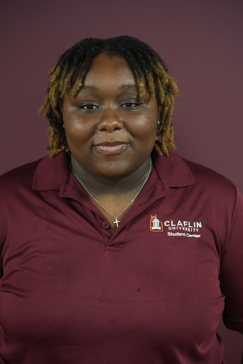
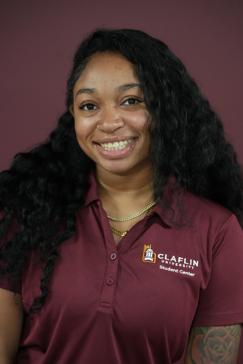
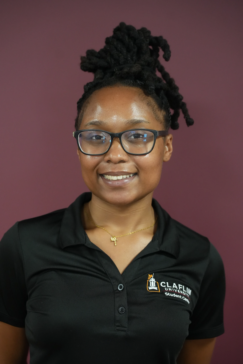
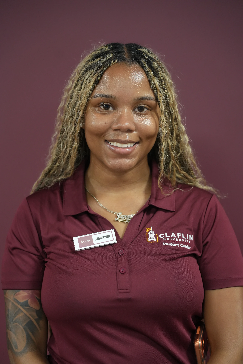
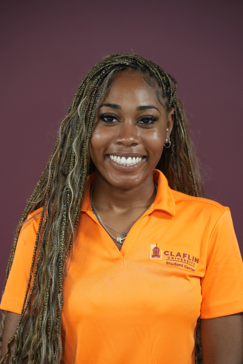
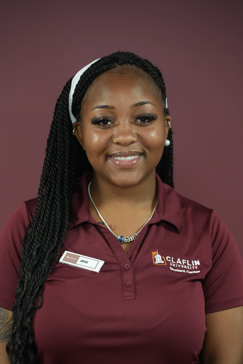
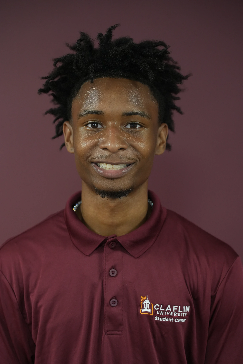
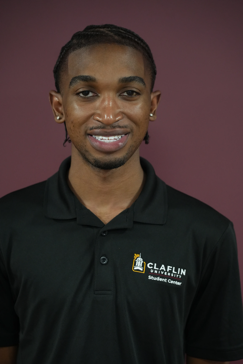
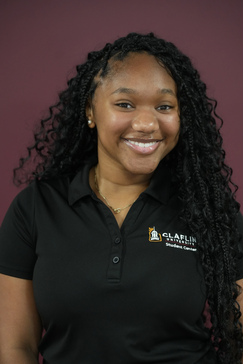
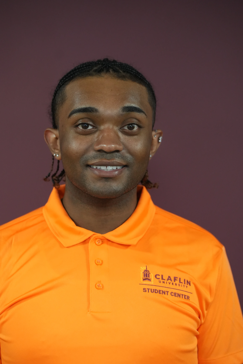
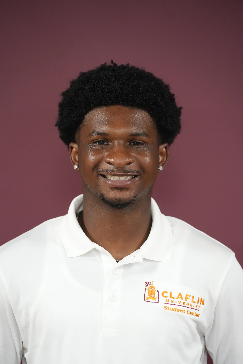
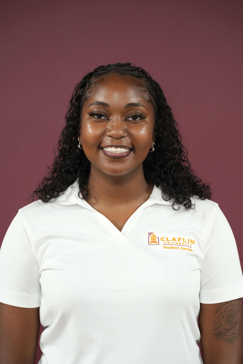
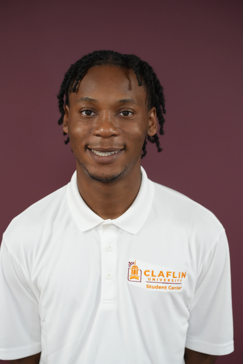
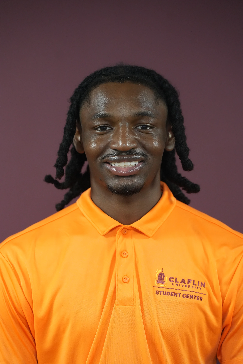
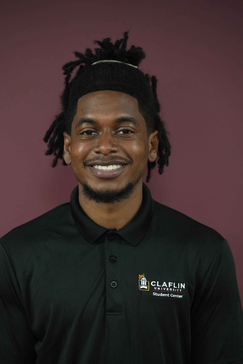
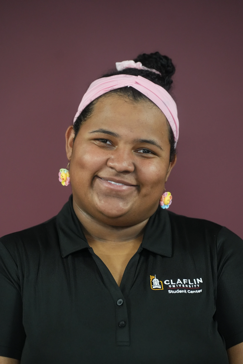
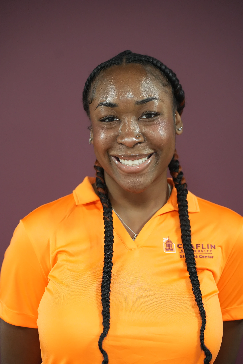
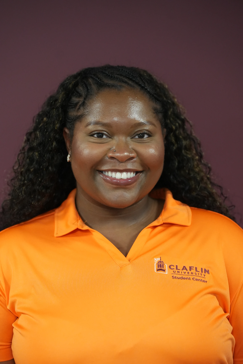
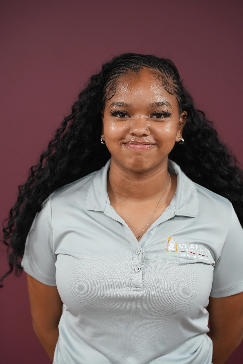
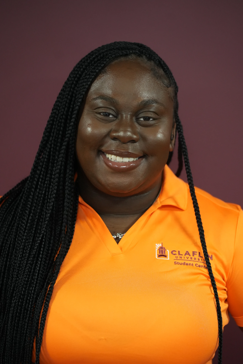
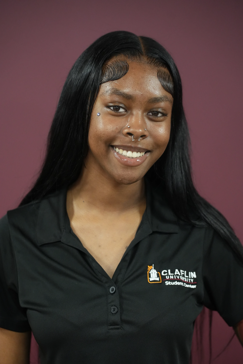
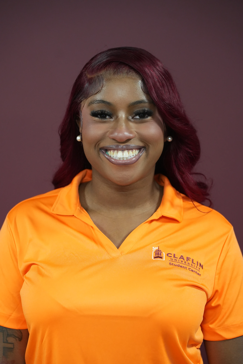
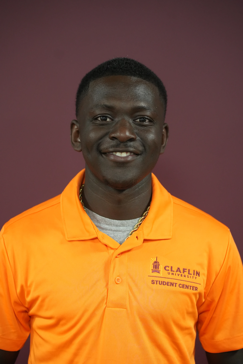
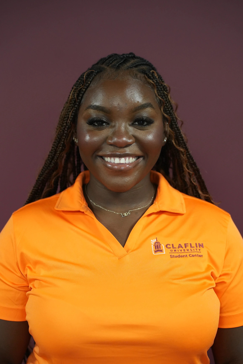
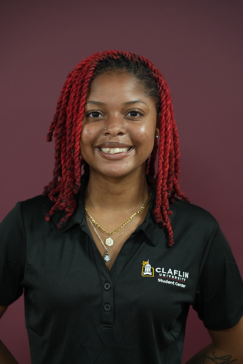
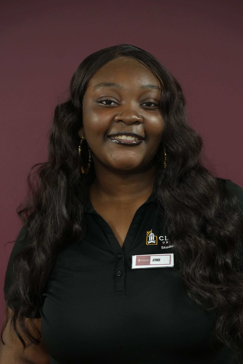
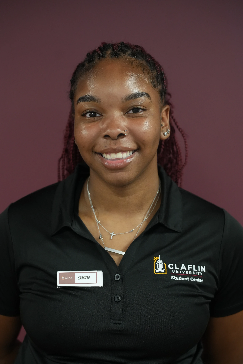
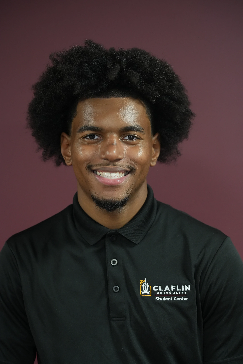
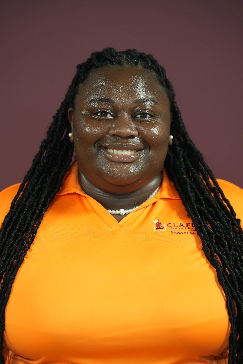
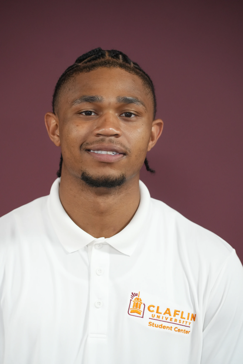
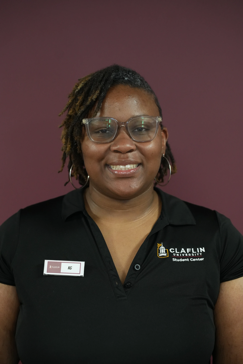
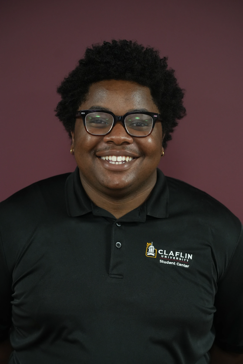
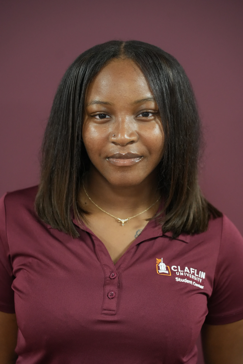
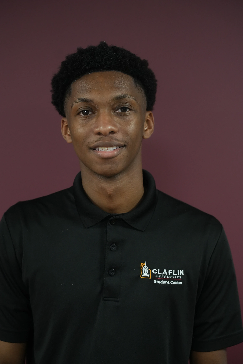
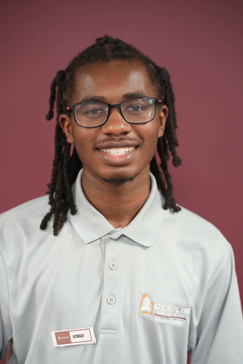
Meet the director and dedicated student staff who help make the Student Center a welcoming place to gather, connect, and celebrate.
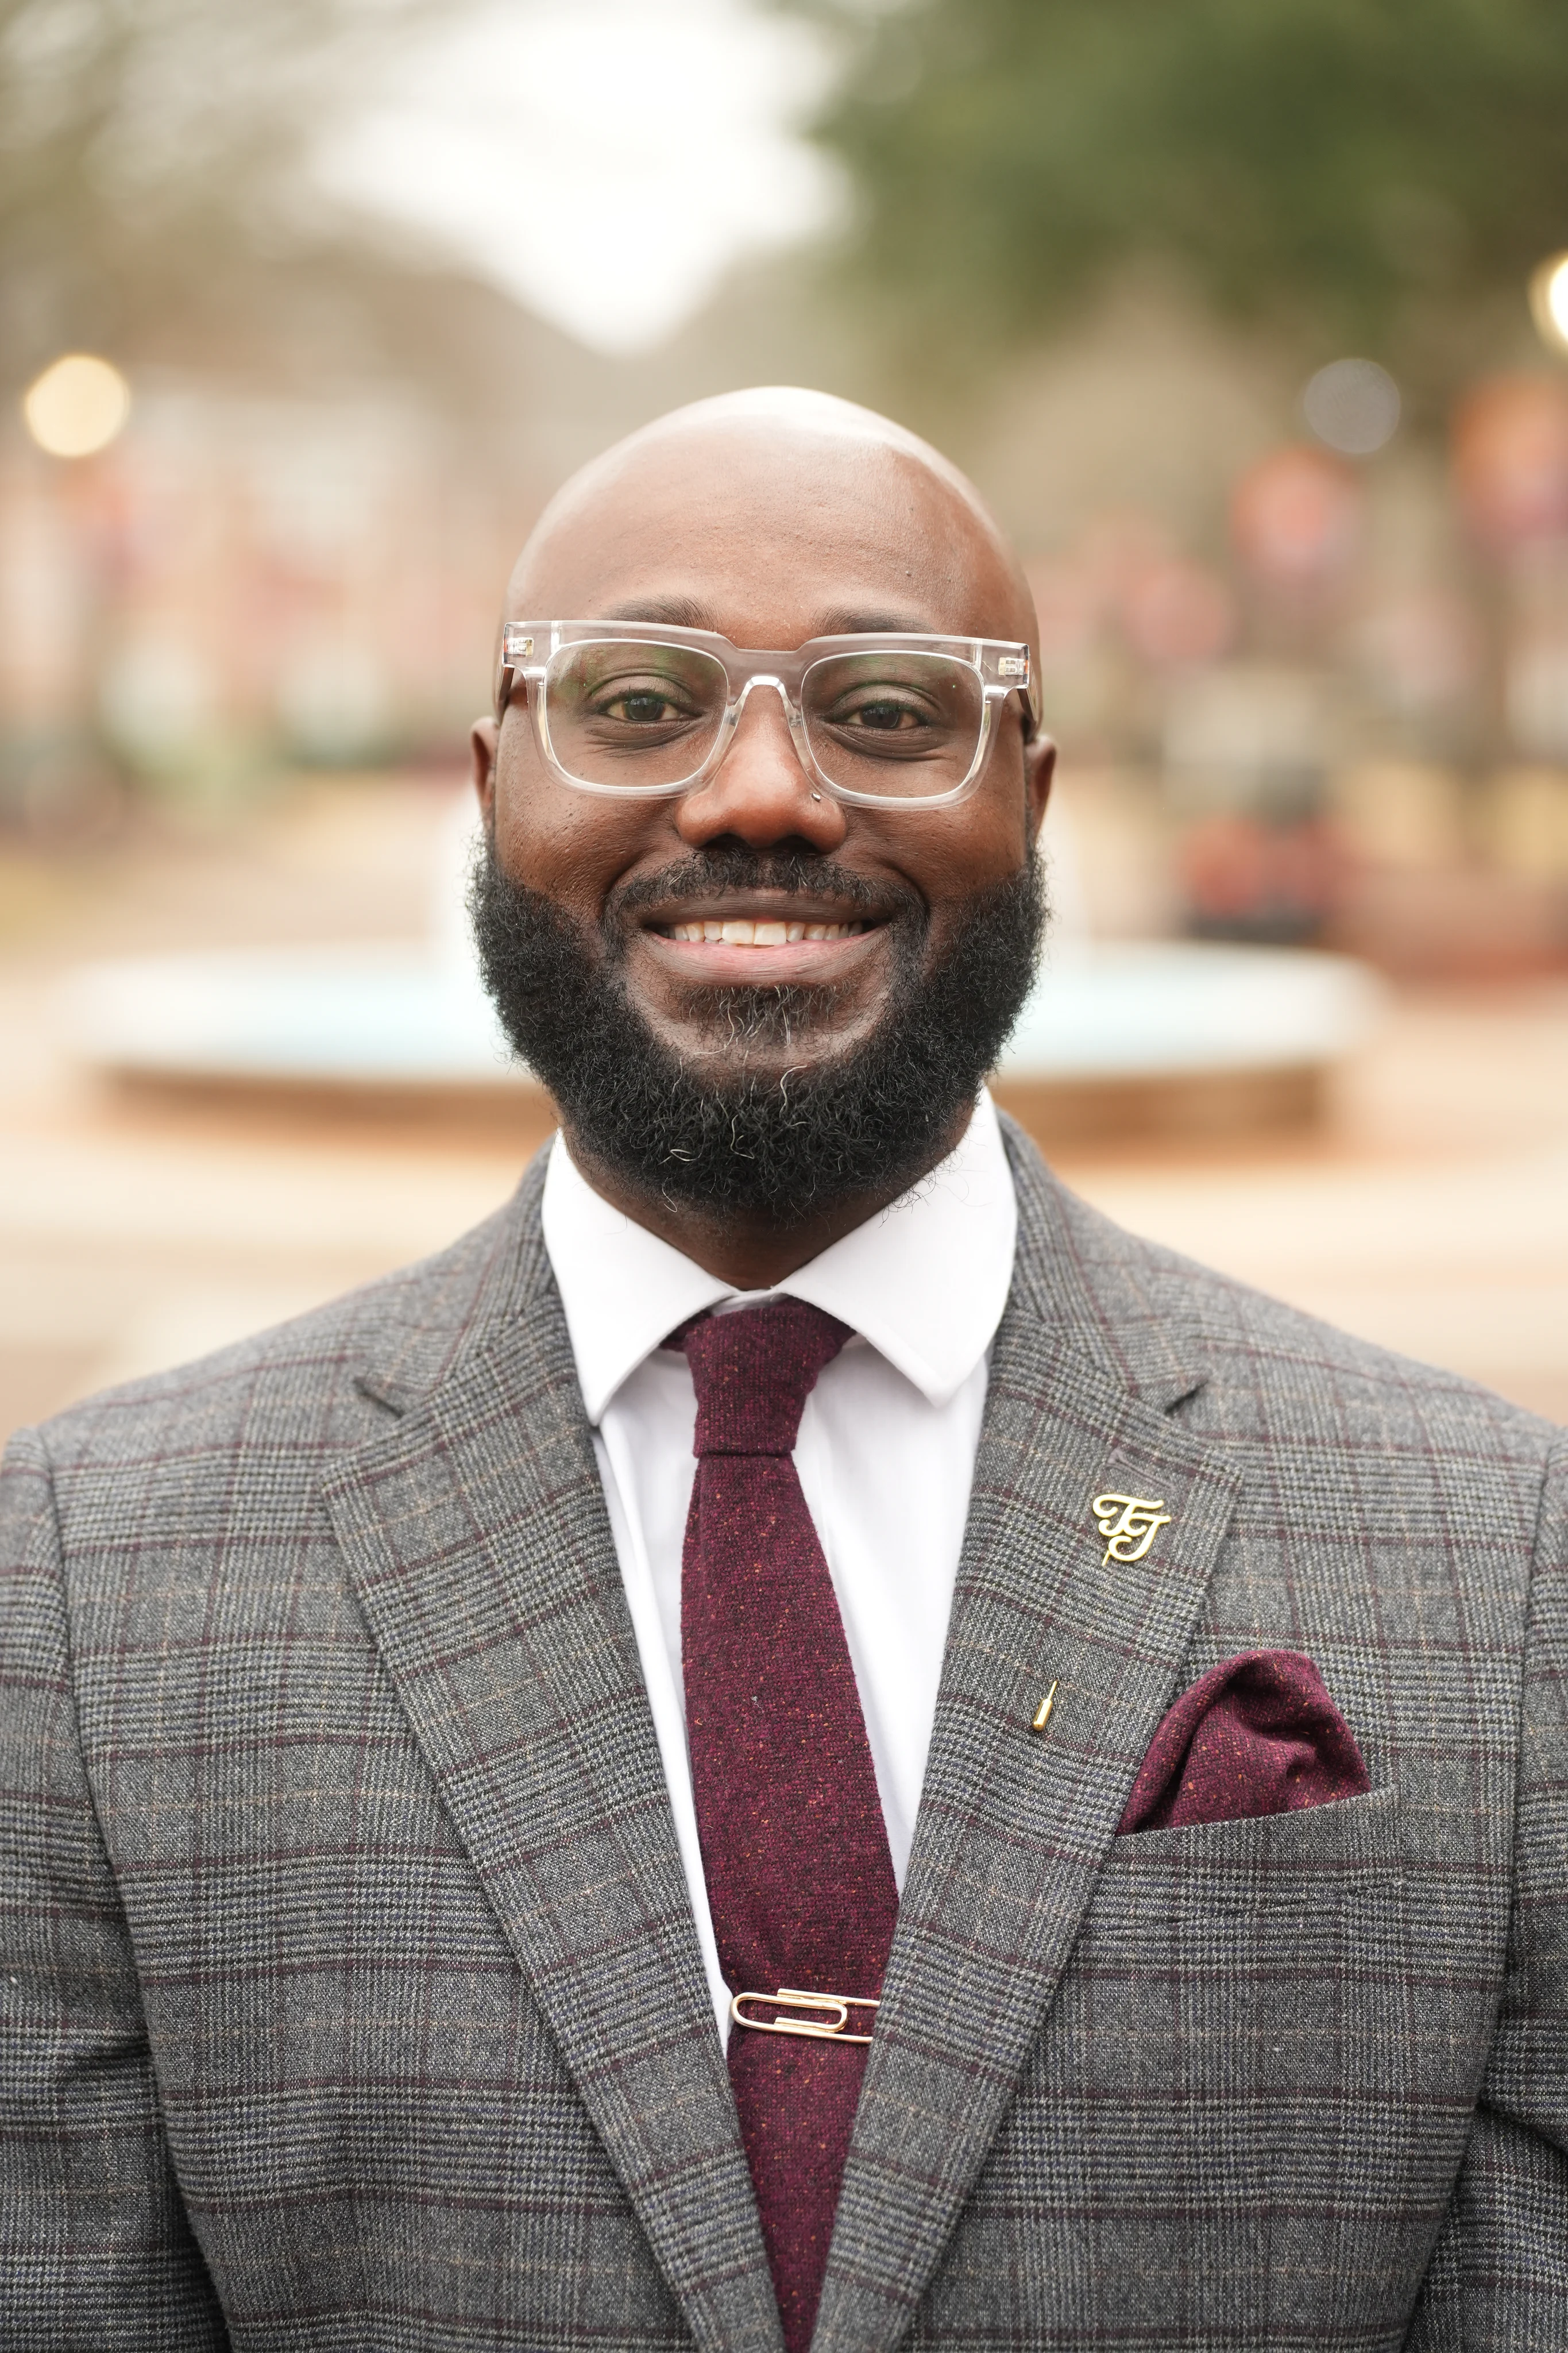
Student Center leadership
Timothy M. Johnson, M.Ed.
Director of Claflin University Student Center
Division of Student Development & Services
Reserve a space
Choose the Booking Path That Fits Your Visit.
Claflin faculty, staff, and students reserve through FMX using single sign-on. External guests can contact Tim Johnson directly for availability and next steps.
Complete your visit
More to Experience at the Student Center.
Find campus dining, shop the University Bookstore, or check current showtimes and purchase movie tickets.
Ready to reserve?
Start with the Right Booking Path.
Internal guests should use Claflin FMX and choose single sign-on. External guests can email Tim Johnson or call 803-809-7690.